
Waterfront










Address
120 Lake Destiny Trail, ALTAMONTE SPRINGS, FL
Price
$ 599,000
Property Attributes
- MLS#O6445475
- TypeSingle Family
- Listing Status Pending
- CountySeminole
- CityALTAMONTE SPRINGS
- AreaAltamonte Springs West/Forest City
- NeighborhoodSPRING LAKE HILLS SEC 3
- Zip32714
- StyleSingle Family Residence
- Year Built1973
- Taxes$ 2594
- Price$ 599,000
- Bedrooms4
- Full Bathrooms2
- Half Bathrooms1
- Sqr Footage2459
- Lot Size0.42 Acres
Data Source:
Stellar MLS
Property Description
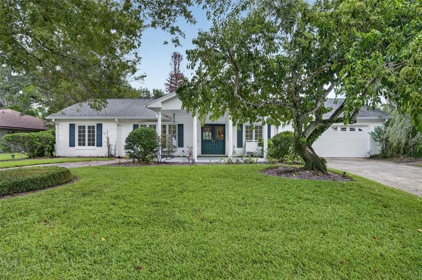
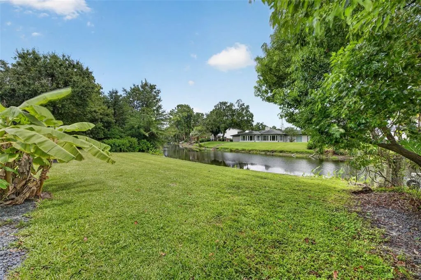
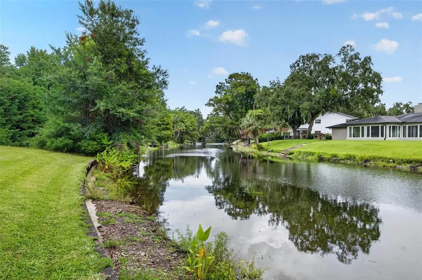
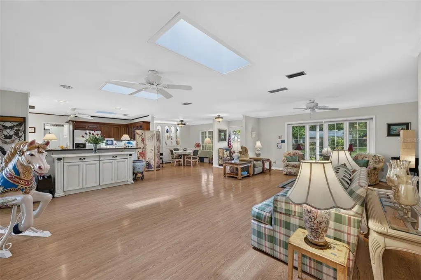
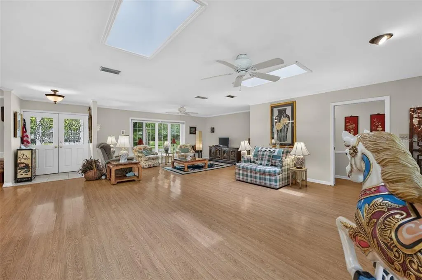
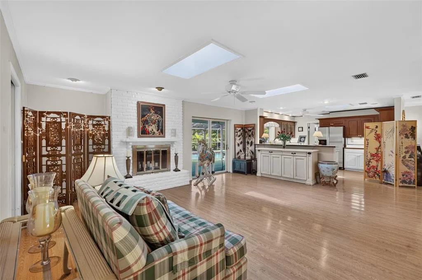
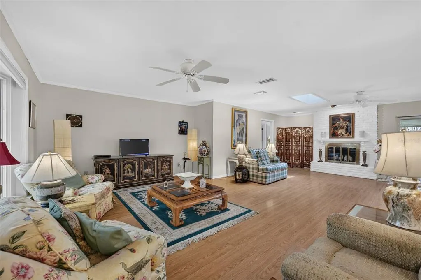
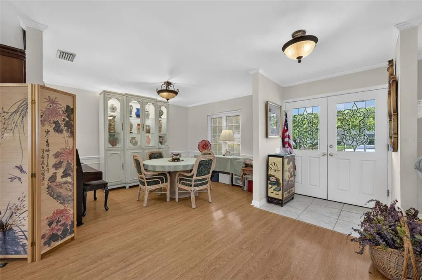
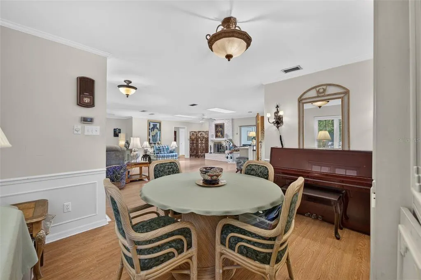
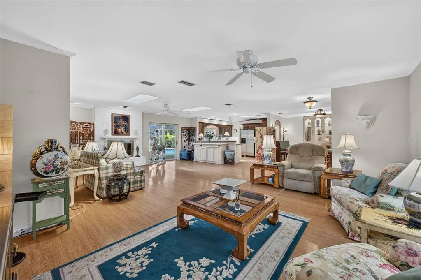
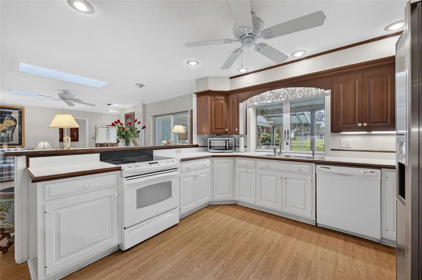
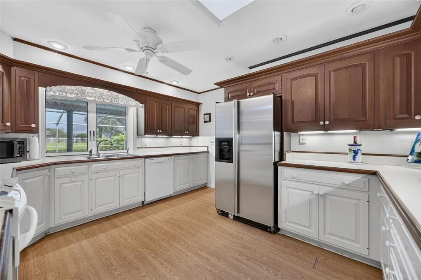
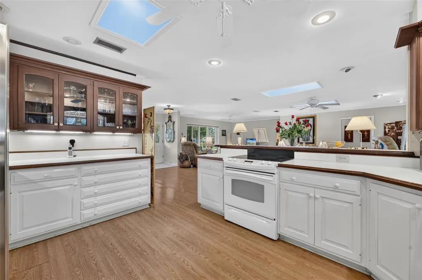
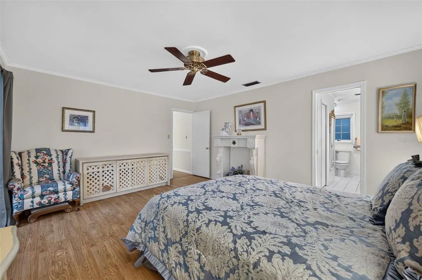
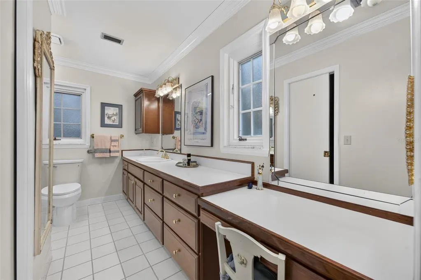
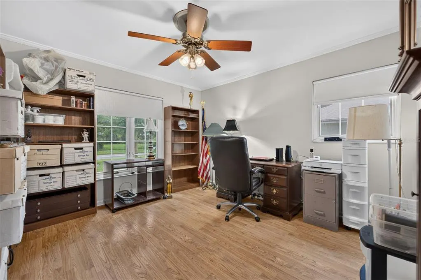
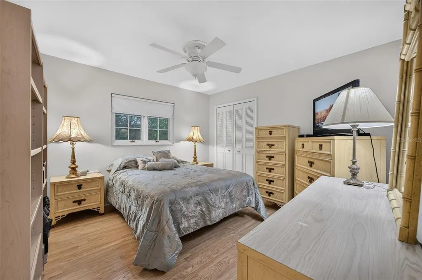
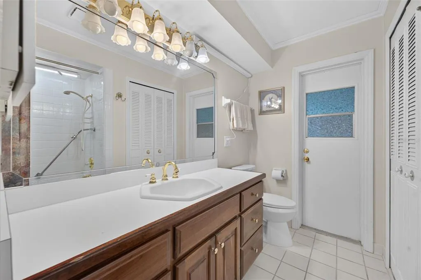
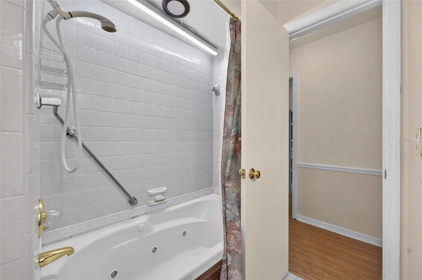
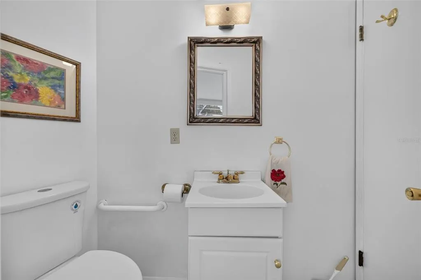
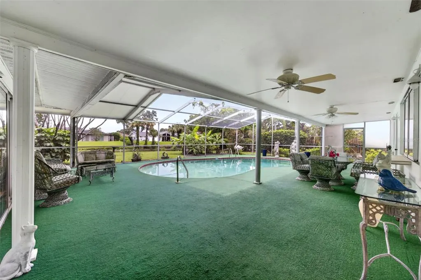
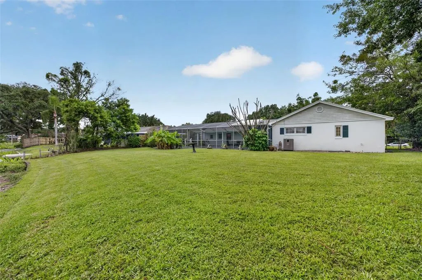
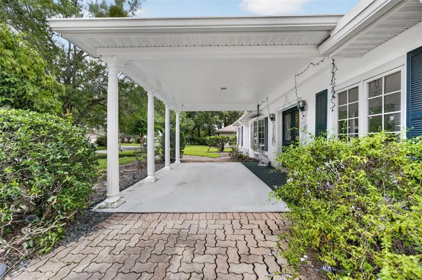
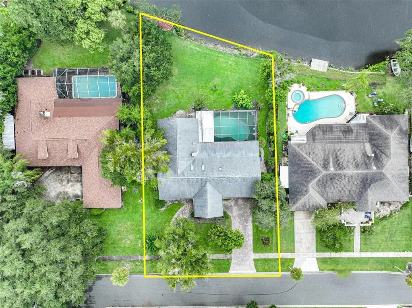
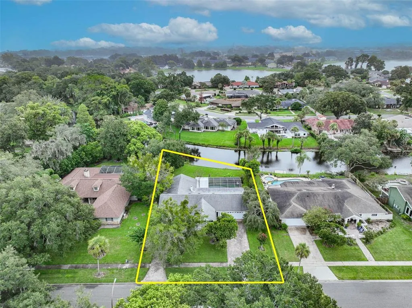
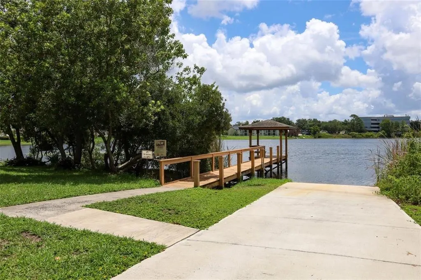
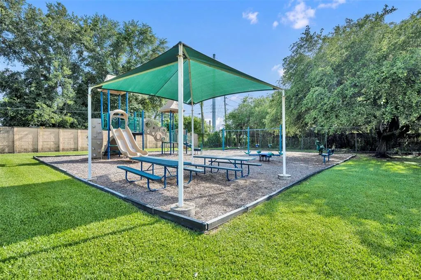
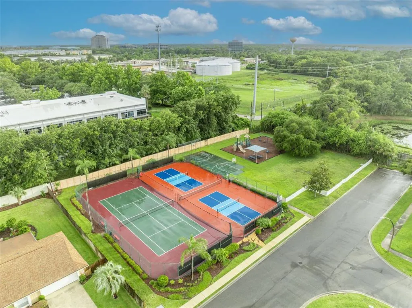
Under contract-accepting backup offers. Embrace the ultimate Florida lifestyle with this 4-bedroom, 2.5-bath Waterfront Pool Home featuring over 80+ feet of private canal frontage leading directly to Springwood Lake and Lake Destiny. Offering a light-filled Open Floor Plan with laminate flooring and three skylights, the home showcases a massive 28x19 Great Room with a wood-burning brick Fireplace and large bay window, a separate Dining area, a custom Kitchen with abundant cabinetry, and a spacious Master Suite that opens directly to the outdoors. Five entrances seamlessly connect the interior to a massive 46x10 Screened Lanai and PebbleTec pool, creating an ideal setting for entertaining against a tranquil canal backdrop w/ over 80+ feet of concrete seawall, where a private dock can be added with HOA approval. Grand entrance w/ paver circular Driveway & Portico leading to leaded-glass front entry doors. Residents of this exclusive 24-hour guard-gated community enjoy exceptional amenities including a private boat ramp, tennis, pickleball and basketball courts, and a community playground, all while being just minutes from medical, premier shopping & dining at the Altamonte Mall, scenic gatherings at Cranes Roost Park, and fast access to I- 4. This property is a rare waterfront treasure. Your private oasis is waiting—schedule your tour today and come see what makes this home a true gem!
| Elementary School | Middle School | High School |
|---|---|---|
| Spring Lake Elementary Elementary School | Milwee Middle Middle School | Lyman High High School |
| Price History | |
|---|---|
| 10/1/2026 | Listed $599,000 |
General Features
| Sewer | Public Sewer |
|---|---|
| Heating | Central,Electric |
| Cooling | Central Air |
| Utilities | BB/HS Internet Available,Cable Available,Cable Connected,Electricity Connected,Sewer Connected,Water Connected |
| Roof | Shingle |
| Appliances | Dishwasher,Disposal,Dryer,Electric Water Heater,Range,Refrigerator,Washer |
| Zoning | R-1AAA |
| HOA Fee | 510 |
| Garage Spaces | 2 |
| Association Fee Includes | 24-Hour Guard,Private Road,Recreational Facilities |
| Patio/Porch Features | Covered,Front Porch,Rear Porch,Screened |
| Pool Features | Gunite,Heated,In Ground,Screen Enclosure |
| Security Features | Smoke Detector(s) |
| Construction Materials | Block |
| Pets Allowed | Cats OK,Dogs OK |
| Year Built | 1973 |
| View | Water |
| Levels | One |
| Property Subtype | Single Family Residence |
| Tax Year | 2024 |
| Ownership | Fee Simple |
| Waterfront Features | Lake,Waterfront,Canal - Freshwater |
| Community Features | Community Boat Ramp,Dock,Fishing,Lake,Water Access,Waterfront,Gated Community - Guard,Park,Playground,Sidewalks,Tennis Court(s) |
| Assoc Fee Paid Per | Quarterly |
| County | Seminole |
| New Construction | false |
| Property Type | Residential |
| Association Amenities | Basketball Court,Gated,Park,Pickleball Court(s),Playground,Tennis Court(s) |
| Attached Garage | true |
| Subdivision Name | SPRING LAKE HILLS SEC 3 |
| Facing Direction | West |
| Garage Y/N | true |
| Total Rooms | 10 |
| Full Baths | 2 |
| Status | Pending |
| Directions | I-4 to 436 West; Left or South on Wymore Rd; Left into Spring Lake Hills Entrance to Guard Gate; Left on Spring Lake Hills Dr.; Left on Lake Destiny Trail; Home on Left. |
| High School | Lyman High |
| City | ALTAMONTE SPRINGS |
| Body of Water | CANAL-LAKE DESTINY/SPRINGWOOD |
| Association Name | Spring Lake Hills, Inc. |
| Senior Community Y/N | false |
| MLS Area | 32714 - Altamonte Springs West/Forest City |
| Lot Size Units | Square Feet |
| Lot Size Square Feet | 18342 |
| Carport Y/N | false |
| Listing Terms | Cash,Conventional,VA Loan |
| Elementary School | Spring Lake Elementary |
| Land Lease Y/N | false |
| Tax Annual Amount | 2594 |
| Middle/Junior High School | Milwee Middle |
| Additional Parcels Y/N | false |
| Lease Considered Y/N | true |
| Virtual Tour | https://www.propertypanorama.com/instaview/stellar/O6445475 |
| Building Area Units | Square Feet |
| Living Area Units | Square Feet |
| Standard Status | Active Under Contract |
| Occupancy Type | Owner |
| Tax Lot | 3 |
| Legal Description | LOT 3 BLK H SPRING LAKE HILLS SEC 3 PB 16 PG 48 |
| Water View | Canal |
| Water Access Type | Canal - Freshwater,Lake |
| Minimum Lease | 7 Months |
| Water Access Y/N | true |
| Monthly HOA Amount | 170 |
| Additional Rooms | Formal Dining Room Separate,Inside Utility |
| Water View Y/N | true |
| Flood Zone Code | X* |
| In Law Suite YN | false |
| Flood Zone Code X | Yes |
| DockY/N | false |
Interior Features
| Interior Amenities | Ceiling Fan(s),Crown Molding,Kitchen/Family Room Combo,Open Floorplan,Skylight(s),Walk-In Closet(s),Window Treatments |
|---|---|
| Flooring | Carpet,Ceramic Tile,Laminate |
| Furnished Y/N | Unfurnished |
| Fireplace Features | Wood Burning |
| Total Stories | 1 |
| Air Conditioning Y/N | true |
| Heating Y/N | true |
| Window Features | Blinds,Tinted Windows,Window Treatments |
| Fireplace Y/N | true |
| Half Baths | 1 |
| Laundry Features | Electric Dryer Hookup,Inside,Washer Hookup |
| Total Bedrooms | 4 |
| LivingAreaSource | Owner |
| Total Baths | 3 |
Exterior Features
| Exterior Amenities | Irrigation System,Private Mailbox,Sidewalk,Sliding Doors |
|---|---|
| Vegetation | Mature Landscaping,Trees/Landscaped |
| Parking Features | Circular Driveway,Driveway,Garage Door Opener |
| Lot Features | City Lot,Landscaped,Sidewalk |
| Water Source | Public |
| Lot Size Area | 18342 |
| Foundation Details | Slab |
| Building Area Total | 3414 |
| Lot Dimensions | 100 x 170 |
| Lot Size Acres | 0.42 |
| Road Surface Type | Paved |
| Private Pool | true |
| Waterfront Y/N | true |
| Covered Spaces | 2 |
| Road Frontage Type | Street Paved,Private Road |
| Road Responsibility | Private Maintained Road |
Amenities
- Foreclosure
- Views
- Short Sale
- New Construction
- Adult 55+
- Lease To Own
- No HOA Fees
- Furnished
- Primary On Main
- Air Conditioning
- Seller Finance
- Green
- Fixer Upper
- Horse
- Golf
- Fireplace
- Deck
- Garage
- Basement
- Pool
Property vs Single Family Average in 32714
Price
Taxes
Year Built
 Copyright © MFRMLS.com All information deemed reliable but not guaranteed. All properties are subject to prior sale, change or withdrawal. Neither listing broker(s) or information provider(s) shall be responsible for any typographical errors, misinformation, misprints and shall be held totally harmless. Listing(s) information is provided for consumers personal, non-commercial use and may not be used for any purpose other than to identify prospective properties consumers may be interested in purchasing. Information on this site was last updated Last updated on November 6, 2026 5:27 PM UTC The listing information on this page last changed on Last updated on November 6, 2026 5:27 PM UTCd. The data relating to real estate for sale on this website comes in part from the Internet Data Exchange program of MFR MLS.
All information deemed reliable but not guaranteed. All properties are subject to prior sale, change or withdrawal. Neither listing broker(s) or information provider(s) shall be responsible for any typographical errors, misinformation, misprints and shall be held totally harmless. Listing(s) information is provided for consumers personal, non-commercial use and may not be used for any purpose other than to identify prospective properties consumers may be interested in purchasing.
Updated on November 6, 2026 5:27 PM UTC
 These listings are provided by the IDX Program of Brevard County, Florida. Real Estate listings held by brokerage firms other than Realty & Resources are marked with the IDX Logo and detailed information about them includes the name of the listing brokers. IDX information is provided exclusively for consumers' personal, non-commercial use, and may not be used for any purpose other than to identify prospective properties consumers may be interested in purchasing. Information Deemed Reliable But Not
 All information deemed reliable but not guaranteed. All properties are subject to prior sale, change or withdrawal. Neither listing broker(s) or information provider(s) shall be responsible for any typographical errors, misinformation, misprints and shall be held totally harmless. Listing(s) information is provided for consumer's personal, non-commercial use and may not be used for any purpose other than to identify prospective properties consumers may be interested in purchasing. The data relating
