
Price Reduction - Views - Primary on Main
Address
1406 Cypress Trace Drive, Melbourne, FL
Price
$ 474,999
Property Attributes
- MLS#1084877
- TypeSingle Family
- Listing Status Active
- CountyBrevard
- CityMelbourne
- AreaSuntree S of Wickham
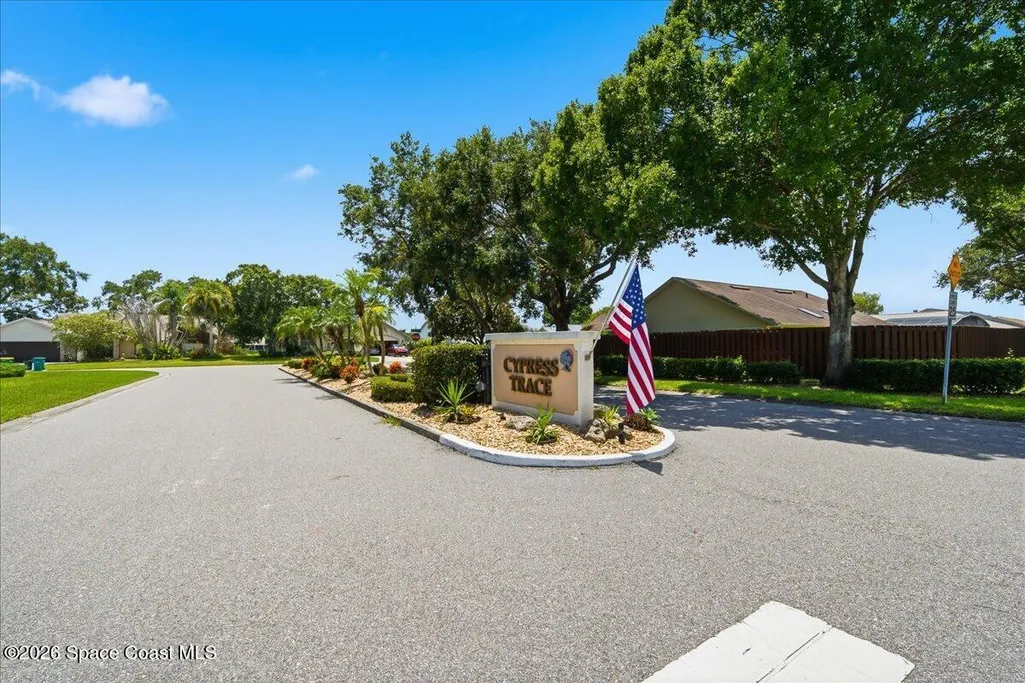
- NeighborhoodCypress Trace Suntree PUD Stage 4
- Zip32940
- Style
- Year Built1990
- Taxes$ 2864
- Price$ 474,999
- Bedrooms3
- Full Bathrooms2
- Half Bathrooms0
- Sqr Footage1652
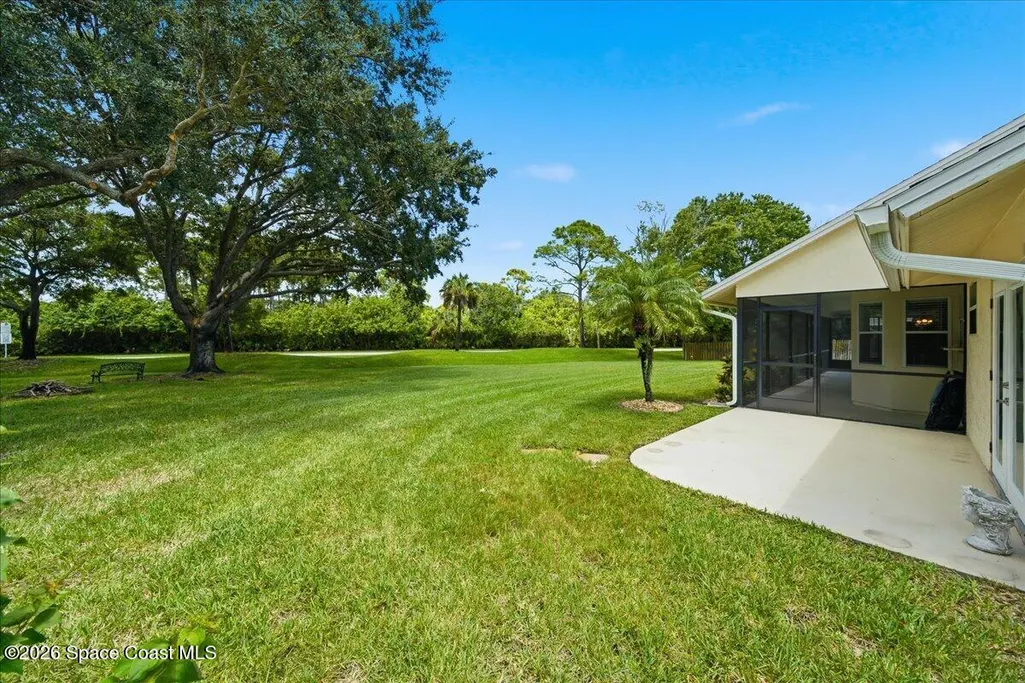
- Lot Size0.37 Acres
Data Source:
Space Coast AOR
Property Description
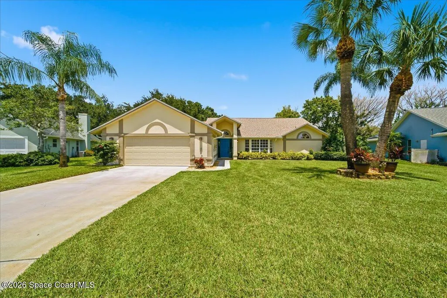
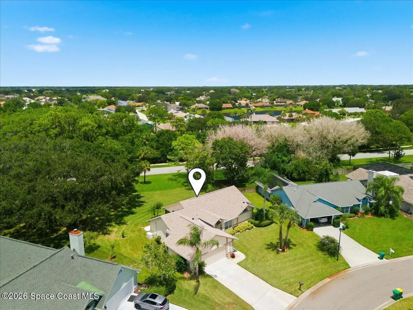
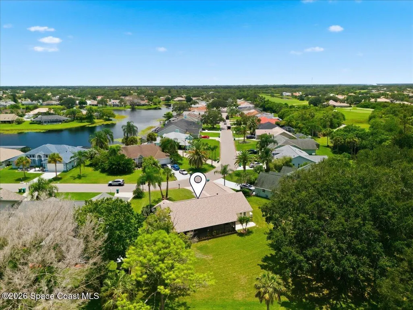
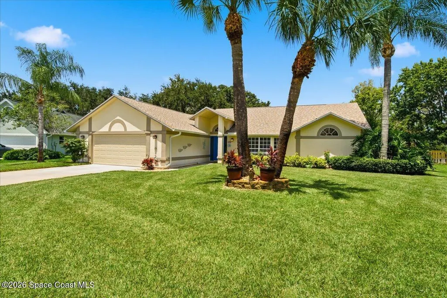
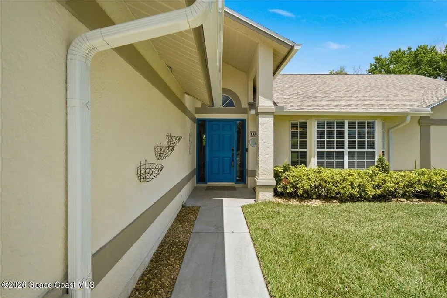
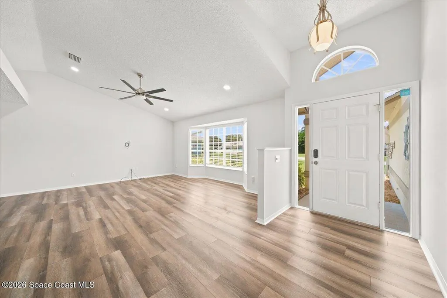
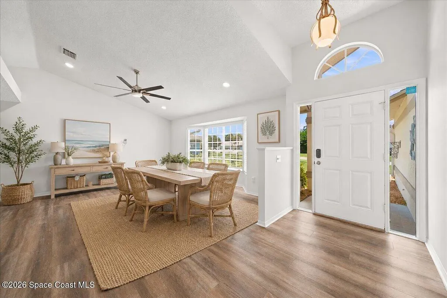
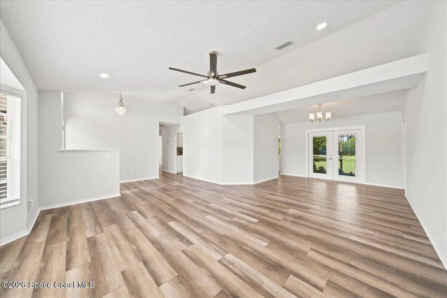
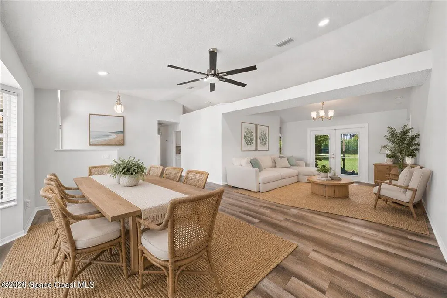
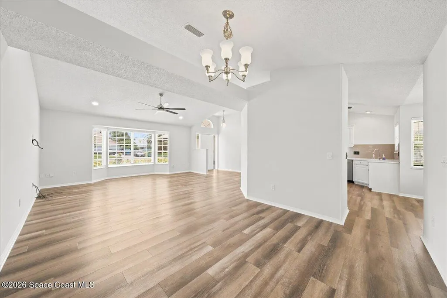
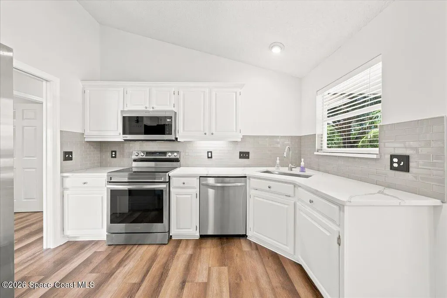
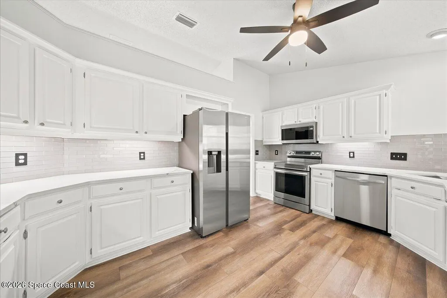
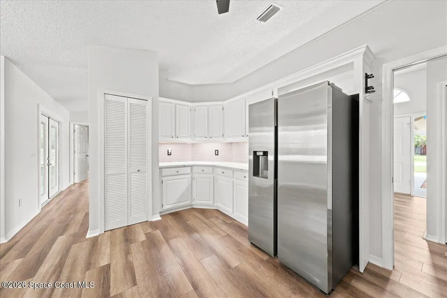
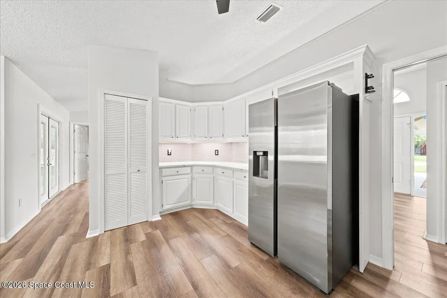
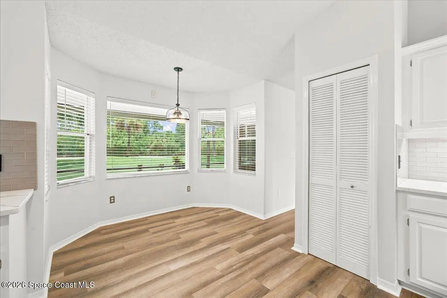
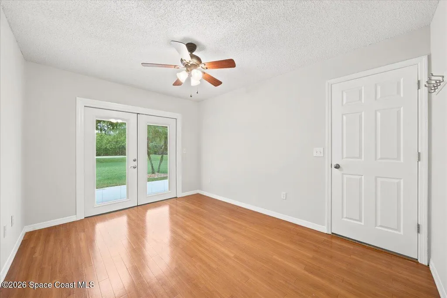
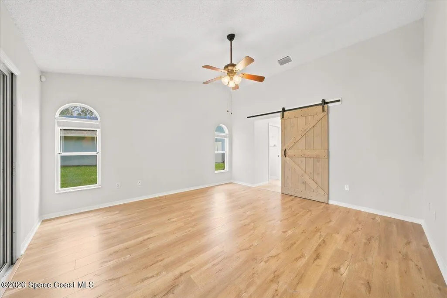
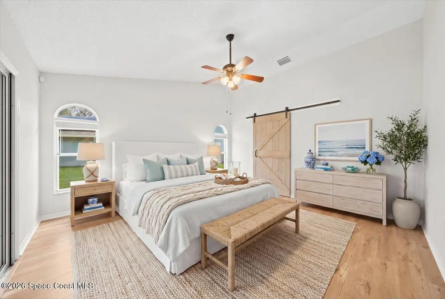
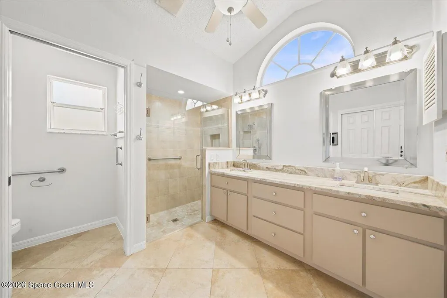
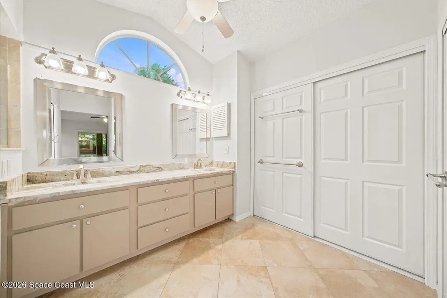
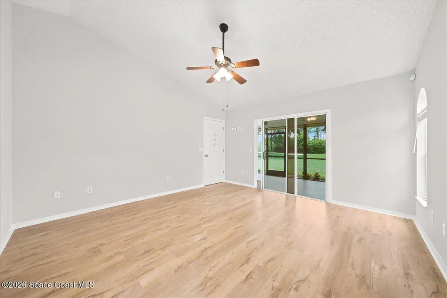
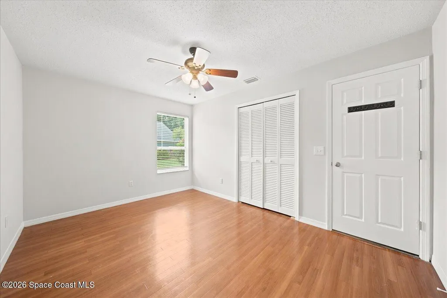
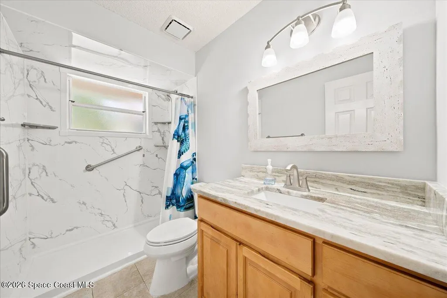
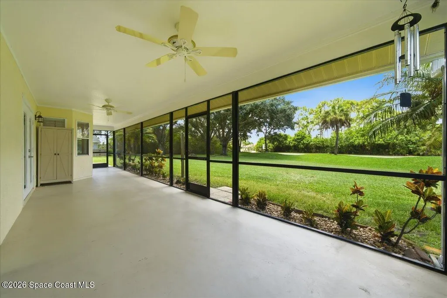
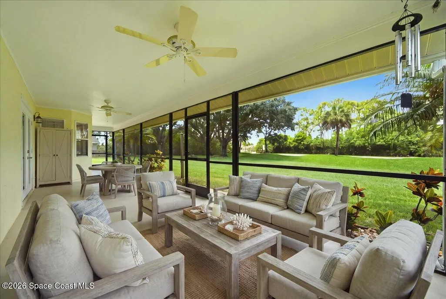
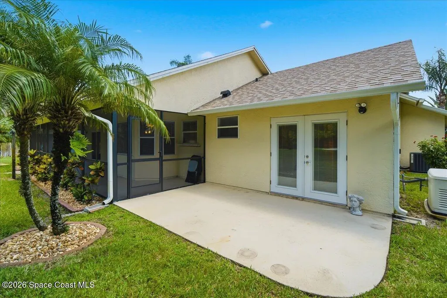
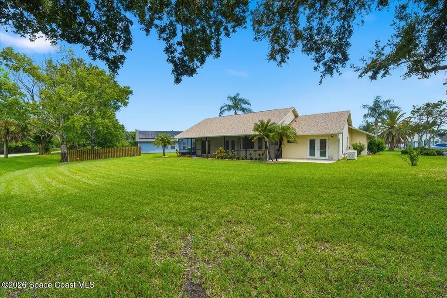
UPDATE Welcome to 146 Cypress Trace Drive, a beautifully maintained 3-bedroom, 2-bath home nestled in desirable Suntree. Offering 1,624 square feet of comfortable living space, this home combines thoughtful updates, peace of mind, and an exceptionally spacious homesite. The upgraded kitchen and bathrooms feature elegant granite countertops, while fresh interior paint creates a clean, move-in-ready feel. Major 2025 improvements include a new roof and new A/C, plus the added confidence of a whole-house generator. Step outside and discover one of the property's standout features--a generous .37-acre lot surrounded by beautiful, mature landscaping, providing privacy, space and an inviting Florida outdoor setting that's increasingly difficult to find. This is the kind of home that offers more than beautiful finishes--it offers comfort, convenience and peace of mind, all in the sought-after Suntree community with easy access to shopping, dining, golf, recreation and the Space Coast's beaches
| Elementary School | Middle School | High School |
|---|---|---|
| Suntree Elementary School | Viera Middle School Middle School | Viera High School |
| Price History | |
|---|---|
| 8/13/2026 | Listed $495,500 |
| 8/28/2026 | 2$487,999 |
| 9/15/2026 | 3$474,999 |
General Features
| Living Area | 1652 |
|---|---|
| Sewer | Public Sewer |
| Heating | Central |
| Cooling | Central Air,Electric |
| Utilities | Cable Available,Electricity Connected,Natural Gas Available,Sewer Connected,Water Available |
| Possession | Close Of Escrow |
| Roof | Shingle |
| Appliances | Dishwasher,Dryer,Electric Cooktop,Electric Oven,Electric Water Heater,Freezer,Ice Maker,Microwave,Refrigerator,Washer |
| HOA Fee | 229 |
| Garage Spaces | 2 |
| Patio/Porch Features | Covered,Rear Porch,Screened |
| Architectural Style | Traditional |
| Security Features | Smoke Detector(s) |
| Construction Materials | Frame,Stucco,Wood Siding |
| Pets Allowed | Breed Restrictions |
| Year Built | 1990 |
| Electric | Whole House Generator |
| View | City |
| Stories Count | 1 |
| Property Subtype | Single Family Residence |
| Tax Year | 2025 |
| Current Use | Residential |
| Additional Parcels Description | 2603744 |
| Assoc Fee Paid Per | Annually |
| County | Brevard |
| New Construction | false |
| Property Type | Residential |
| Association Amenities | Management - Off Site |
| HOA | true |
| Attached Garage | true |
| Subdivision Name | Cypress Trace Suntree PUD Stage 4 |
| Facing Direction | South |
| Garage Y/N | true |
| Full Baths | 2 |
| Status | Active |
| Directions | From Wickham Rd Turn into Interlachen Rd (South) 1mi to Baytree Drive, make a right onto Baytree Drive, then left onto Cypress Trace Drive, make a right, 700 ft, home is on the right. |
| High School | Viera |
| City | Melbourne |
| Association Name | Suntree MasterHOA |
| Senior Community Y/N | false |
| MLS Area | 218 - Suntree S of Wickham |
| Lot Size Units | Acres |
| Lot Size Square Feet | 16117 |
| Carport Y/N | false |
| Elementary School | Suntree |
| Land Lease Y/N | false |
| Tax Annual Amount | 2864.9 |
| Middle/Junior High School | Viera Middle School |
| Property Condition | Updated/Remodeled |
| MLS Area Minor | 218 - Suntree S of Wickham |
| Standard Status | Active |
| Legal Description | CYPRESS TRACE SUNTREE PUD STAGE 4 32 & 73 LOT 9 |
Interior Features
| Interior Amenities | Breakfast Nook,Eat-in Kitchen,His and Hers Closets,Jack and Jill Bath,Open Floorplan,Pantry,Primary Bathroom - Shower No Tub,Primary Downstairs,Split Bedrooms |
|---|---|
| Flooring | Tile,Wood |
| Furnished Y/N | Unfurnished |
| Air Conditioning Y/N | true |
| Heating Y/N | true |
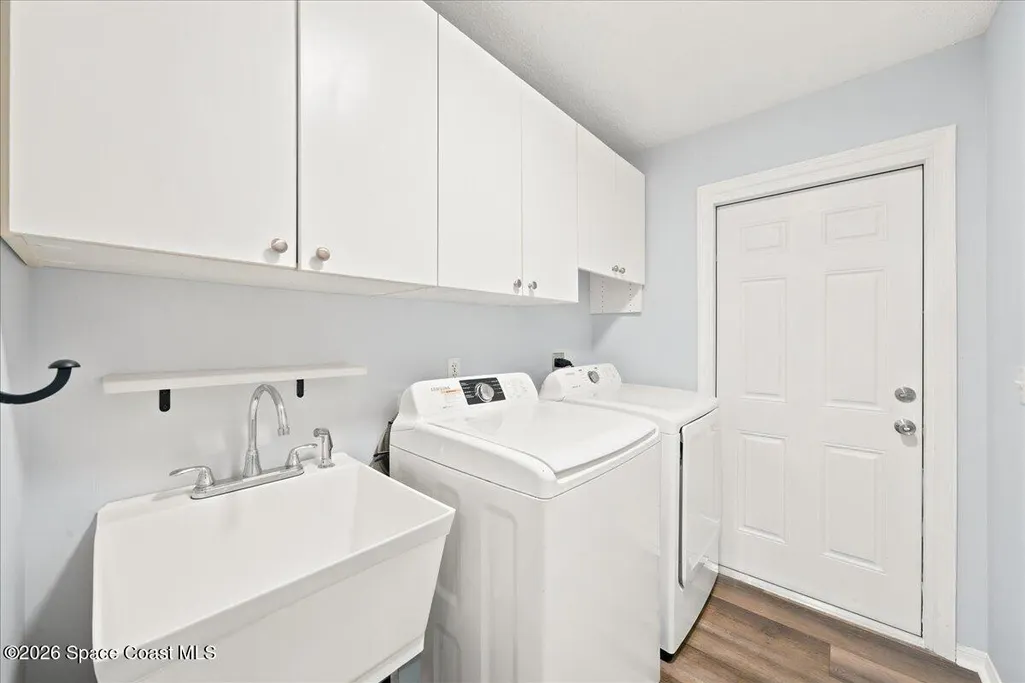
| Laundry Features | Electric Dryer Hookup,Gas Dryer Hookup,In Unit,Sink |
| Total Bedrooms | 3 |
| LivingAreaSource | Public Records |
| Total Baths | 2 |
Exterior Features
| Parking Features | Attached,Garage,Garage Door Opener |
|---|---|
| Lot Features | Few Trees |
| Water Source | Public |
| Lot Size Area | 0.37 |
| Building Area Total | 2124 |
| Lot Size Acres | 0.37 |
| Road Surface Type | Asphalt |
| Waterfront Y/N | false |
| Road Frontage Type | City Street |
Amenities
- Foreclosure
- Views
- Short Sale
- New Construction
- Adult 55+
- Lease To Own
- No HOA Fees
- Furnished
- Primary On Main
- Air Conditioning
- Seller Finance
- Green
- Fixer Upper
- Horse
- Golf
- Fireplace
- Deck
- Garage
- Basement
- Pool
Property vs Single Family Average in 32940
Price
Taxes
Year Built
 Copyright © MFRMLS.com All information deemed reliable but not guaranteed. All properties are subject to prior sale, change or withdrawal. Neither listing broker(s) or information provider(s) shall be responsible for any typographical errors, misinformation, misprints and shall be held totally harmless. Listing(s) information is provided for consumers personal, non-commercial use and may not be used for any purpose other than to identify prospective properties consumers may be interested in purchasing. Information on this site was last updated Last updated on September 17, 2026 11:56 AM UTC The listing information on this page last changed on Last updated on September 17, 2026 11:56 AM UTCd. The data relating to real estate for sale on this website comes in part from the Internet Data Exchange program of MFR MLS.
All information deemed reliable but not guaranteed. All properties are subject to prior sale, change or withdrawal. Neither listing broker(s) or information provider(s) shall be responsible for any typographical errors, misinformation, misprints and shall be held totally harmless. Listing(s) information is provided for consumers personal, non-commercial use and may not be used for any purpose other than to identify prospective properties consumers may be interested in purchasing.
Updated on September 17, 2026 11:56 AM UTC
Copyright © MFRMLS.com All information deemed reliable but not guaranteed. All properties are subject to prior sale, change or withdrawal. Neither listing broker(s) or information provider(s) shall be responsible for any typographical errors, misinformation, misprints and shall be held totally harmless. Listing(s) information is provided for consumers personal, non-commercial use and may not be used for any purpose other than to identify prospective properties consumers may be interested in purchasing. Information on this site was last updated Last updated on September 17, 2026 11:56 AM UTC The listing information on this page last changed on Last updated on September 17, 2026 11:56 AM UTCd. The data relating to real estate for sale on this website comes in part from the Internet Data Exchange program of MFR MLS.
All information deemed reliable but not guaranteed. All properties are subject to prior sale, change or withdrawal. Neither listing broker(s) or information provider(s) shall be responsible for any typographical errors, misinformation, misprints and shall be held totally harmless. Listing(s) information is provided for consumers personal, non-commercial use and may not be used for any purpose other than to identify prospective properties consumers may be interested in purchasing.
Updated on September 17, 2026 11:56 AM UTC
 These listings are provided by the IDX Program of Brevard County, Florida. Real Estate listings held by brokerage firms other than Realty & Resources are marked with the IDX Logo and detailed information about them includes the name of the listing brokers. IDX information is provided exclusively for consumers' personal, non-commercial use, and may not be used for any purpose other than to identify prospective properties consumers may be interested in purchasing. Information Deemed Reliable But Not
 All information deemed reliable but not guaranteed. All properties are subject to prior sale, change or withdrawal. Neither listing broker(s) or information provider(s) shall be responsible for any typographical errors, misinformation, misprints and shall be held totally harmless. Listing(s) information is provided for consumer's personal, non-commercial use and may not be used for any purpose other than to identify prospective properties consumers may be interested in purchasing. The data relating
